About us
Jacksonville trade show support built around real rooms.
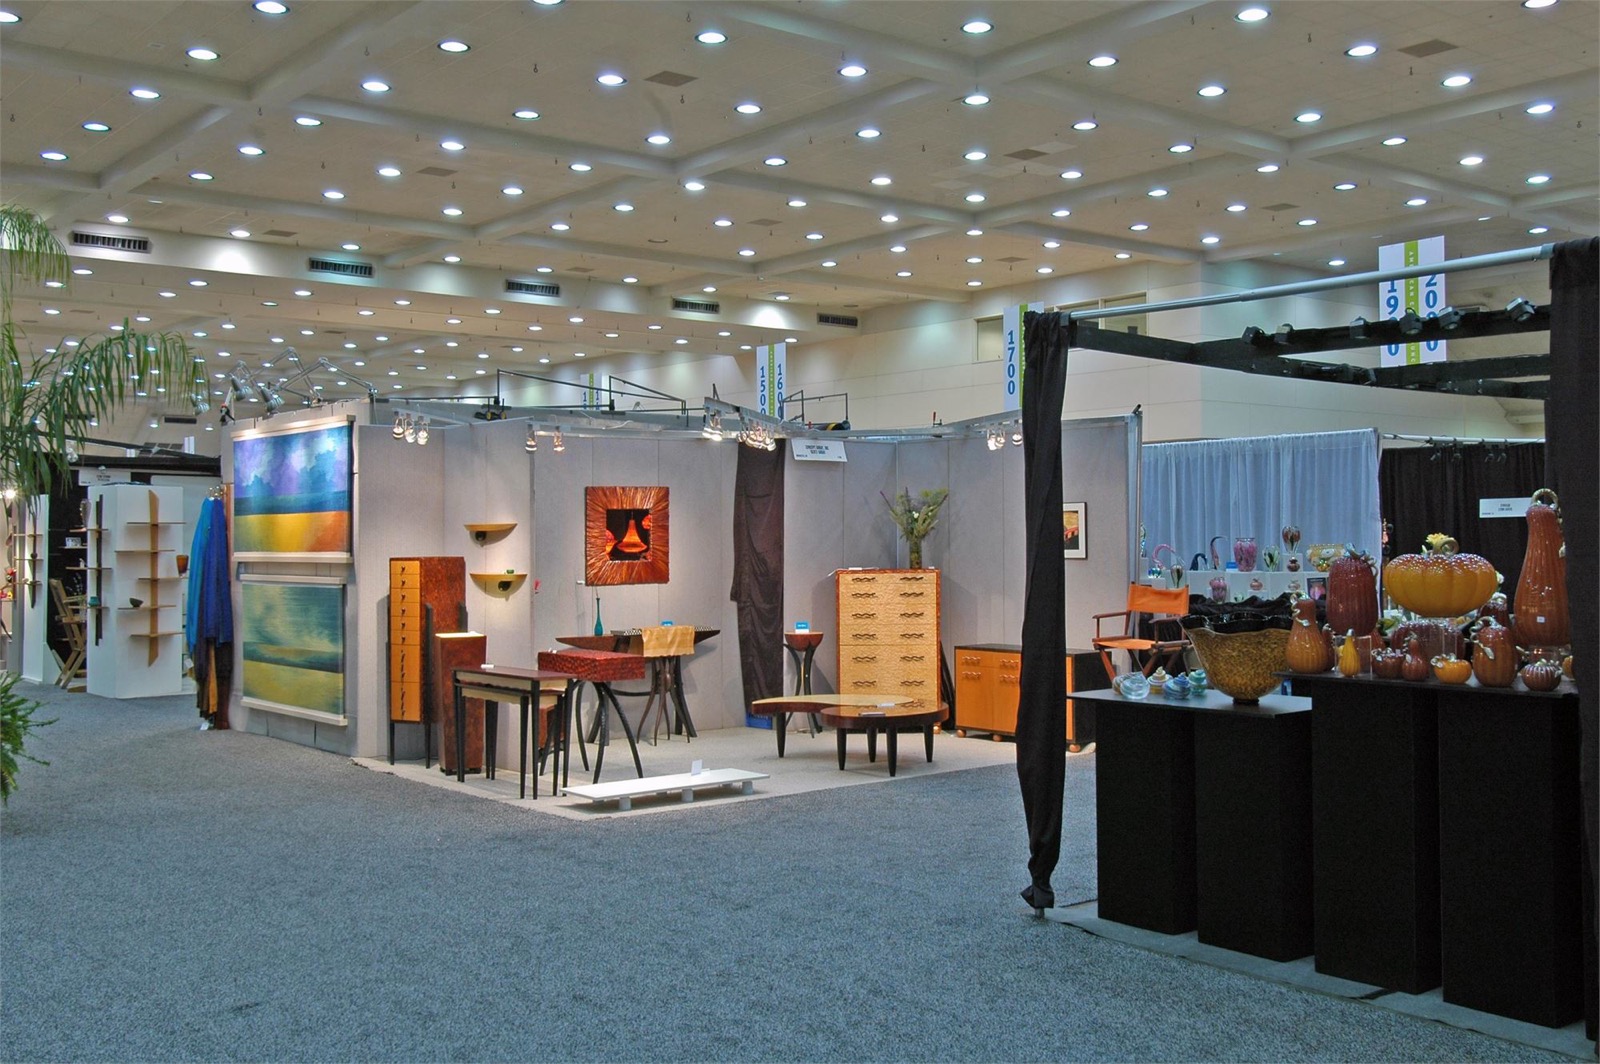
Trade Show Services of Jacksonville keeps the brief practical before the schedule gets expensive: venue fit, exhibitor paperwork, field leadership, freight, graphics, and show-week communication on one working plan.
Why this market is different
Jacksonville events only look simple if you flatten the city into one venue type.
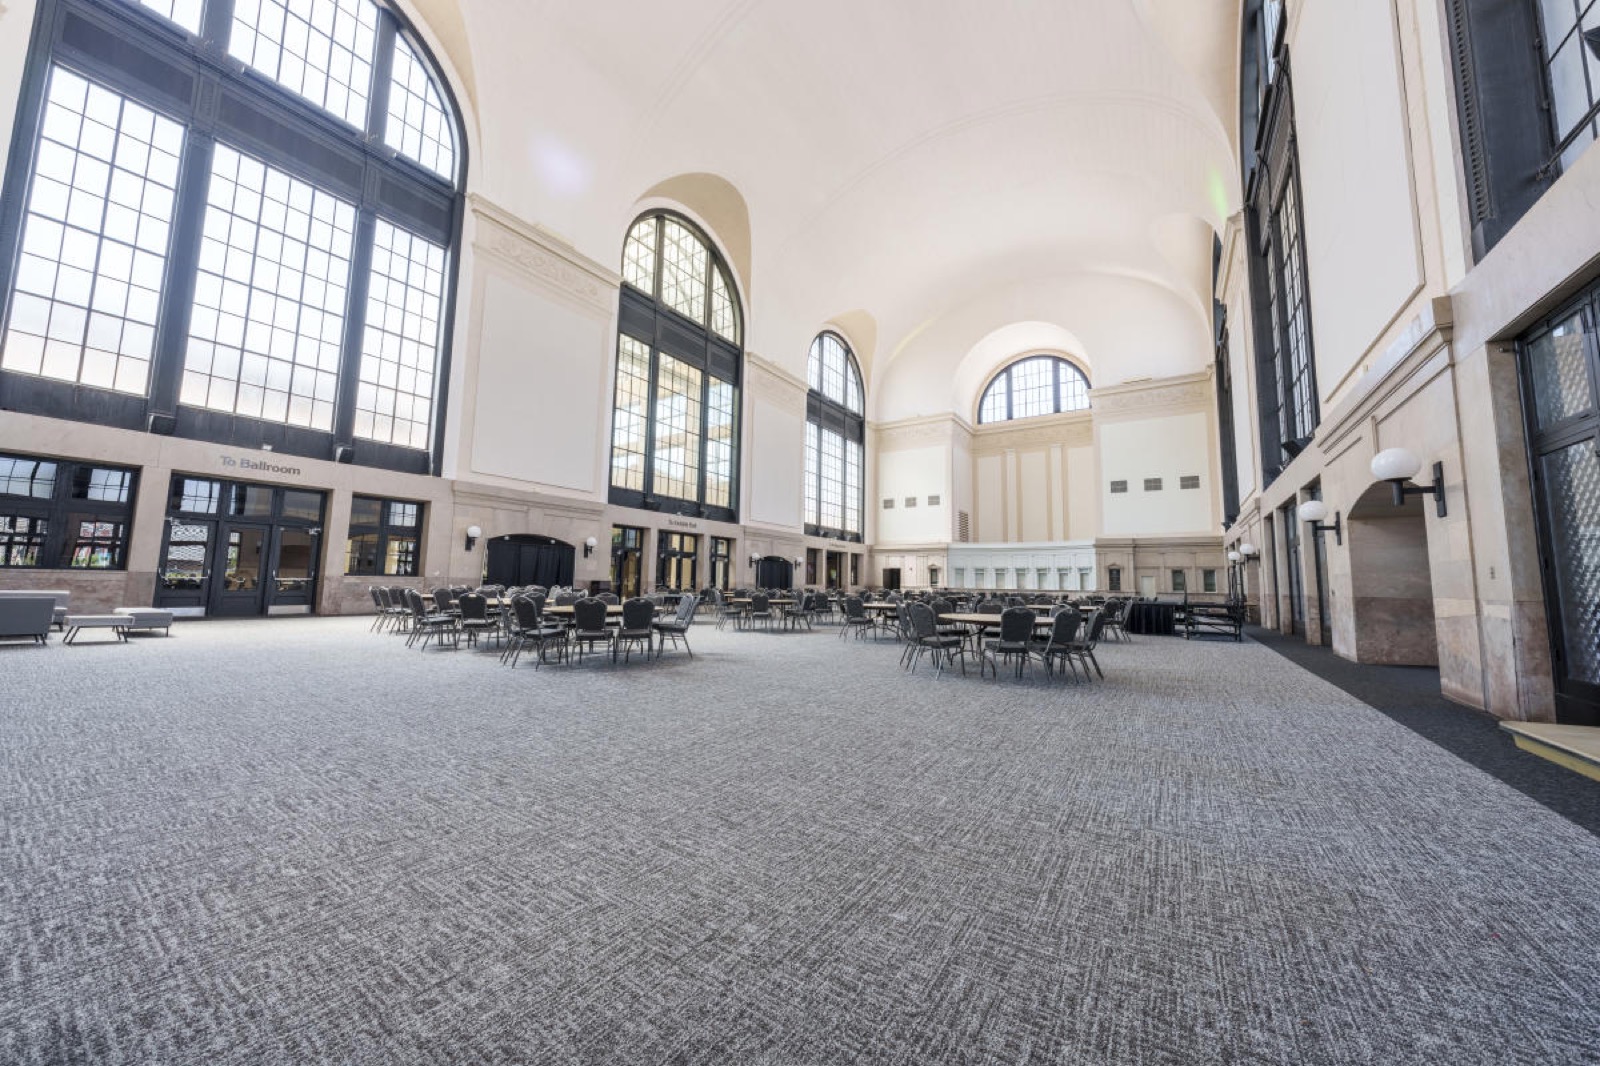
The Prime F. Osborn III Convention Center gives Jacksonville a real exhibit anchor, but the city does not stop there. Riverfront hotels, Southside conference inventory, university rooms, beach properties, and Ponte Vedra resort space all create different room dynamics and different show-week demands.
That is why we plan around the actual venue stack and movement pattern instead of pretending every project wants the same load-in, the same staffing mix, or the same hospitality plan. The point is to pick the right part of the market and then build the support chain around it.
Operating posture
One plan for the room, the freight, the labor, and the client.
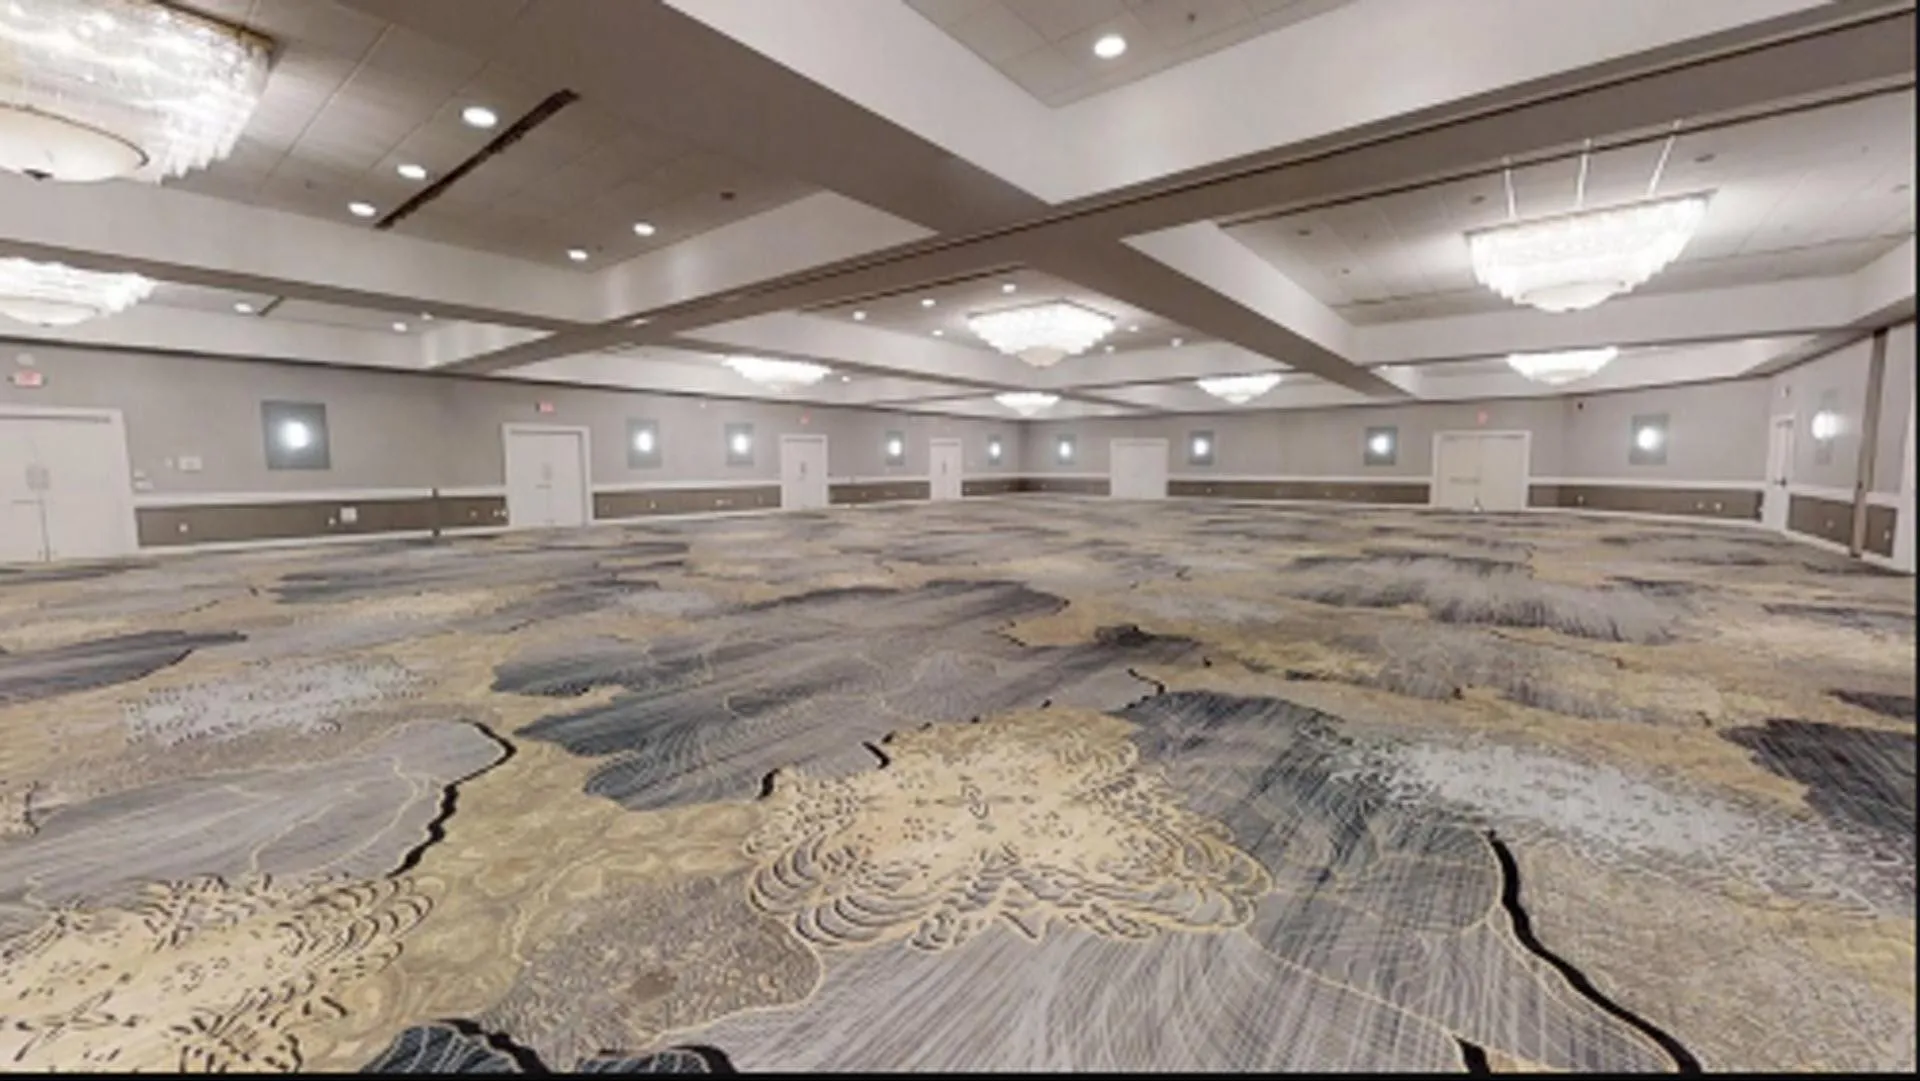
Use a mixed, venue-specific labor position for Jacksonville. Florida's right-to-work framework supports an open-market baseline, but real field conditions still depend on the venue, event organizer, technical-services rules, security requirements, exhibitor manual, and show paperwork. Do not promise unrestricted outside labor or non-union access without current venue confirmation.
The work starts with venue rules and movement patterns, then turns those details into a practical sequence for approvals, graphics, load-in, installation, changes, dismantle, and closeout.
What we pay attention to
Early discipline is what makes show week feel professional.
Visit Jacksonville says the Prime F. Osborn III Convention Center offers 275,000 gross square feet of flexible space, 78,500 square feet of continuous exhibit space, and access to more than 2,300 nearby hotel rooms less than a mile away.
That kind of room inventory rewards planners who confirm access, utilities, hotel support, sponsor needs, and after-hours logistics before the room starts filling up with separate assumptions from separate vendors.
We care about the places where real projects usually go sideways: missing paperwork, loose labor assumptions, graphics that are approved too late, vague freight ownership, and venue decisions made without the people doing the install in the conversation.
The fix is almost never more talking. It is better sequencing, clearer ownership, and a brief that tells the field team the truth about what the room will ask of them.