
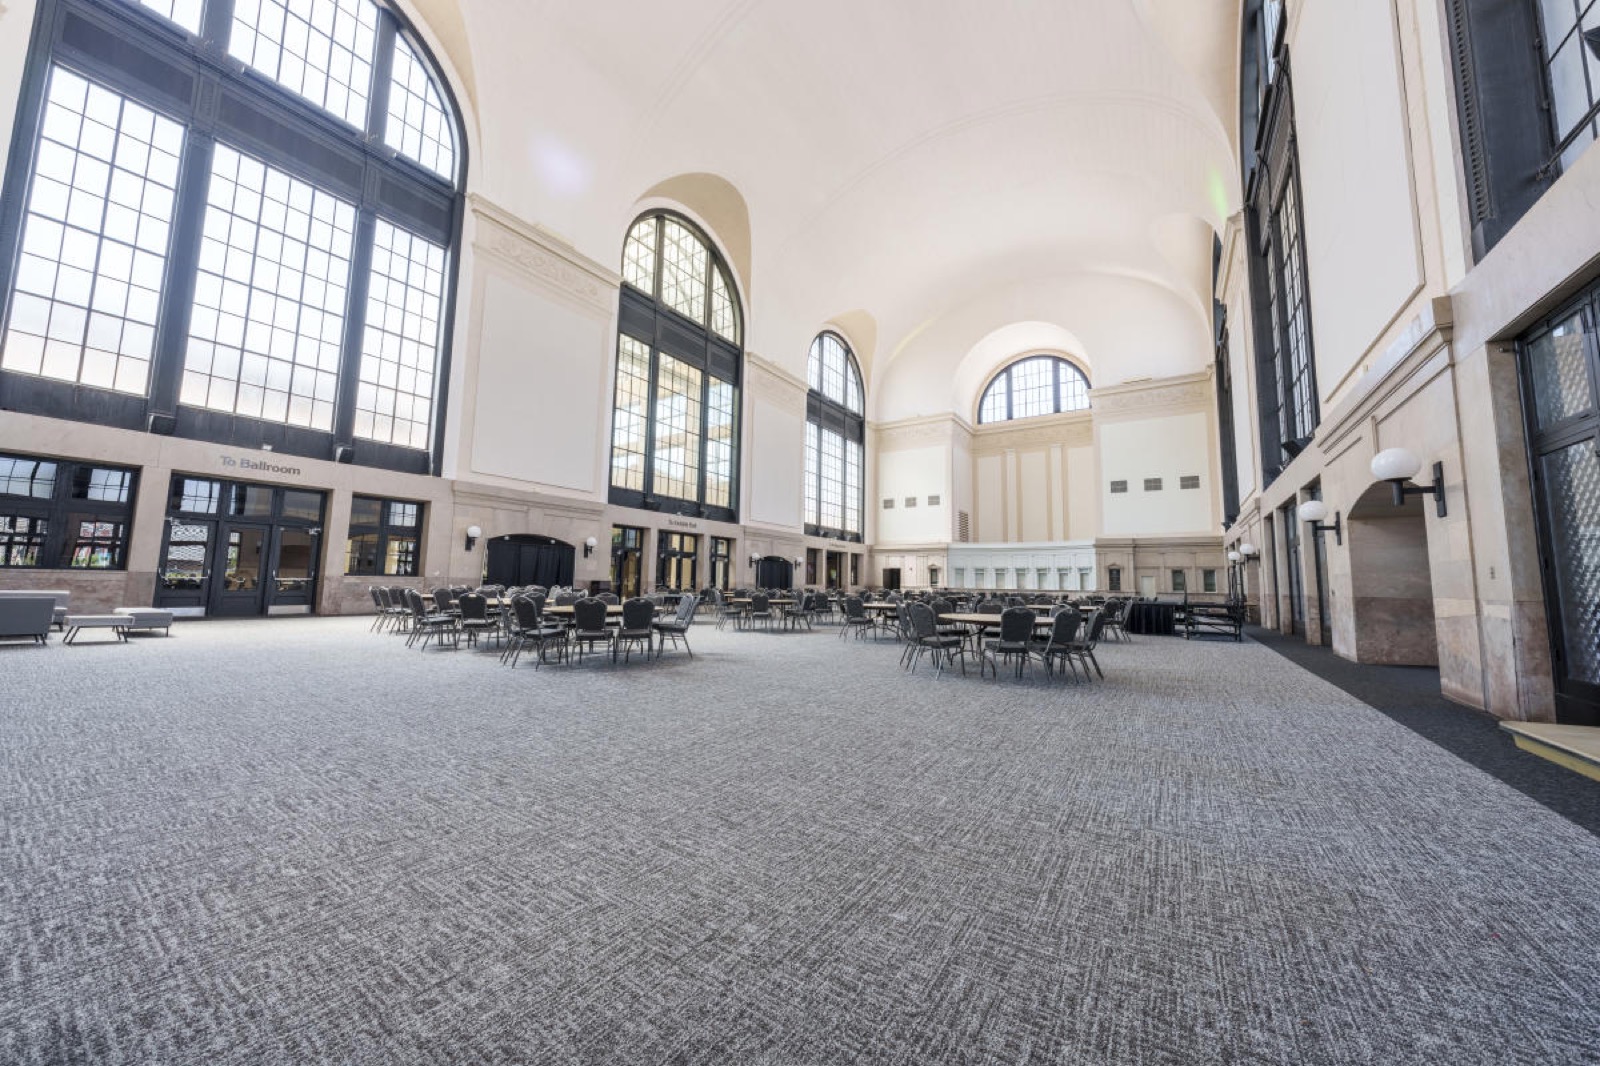
Florida Theatre should be treated as a historic marquee theatre choice where legacy atmosphere, audience seating, and a true performance-room identity are the main reasons to use it.
The theatre publishes 17,000 square feet of meeting space, which gives planners a useful read on the room scale before labor, hospitality, or exhibit scope is finalized. The point is not simply that it is a special-event venue for the theatre. The point is that the room already tells the audience they are walking into a classic show environment for the theatre.
For the theatre, the planning question is whether the event needs that built-in theatre identity more than it needs a smaller private-event room or a general downtown venue.
Florida Theatre access notes
- Should be judged on theatrical presentation, audience sightlines, and whether the program gains value from the historic marquee setting itself.
- Start with seating format, stage use, branded presentation, and how much of the guest experience depends on the room already feeling iconic for Florida Theatre.
- Use this venue when the event wants a public-facing stage environment, not a neutral event shell for Florida Theatre.
- The listing data reports 17,000 square feet of meeting space for Florida Theatre.
The Florida Theatre footprint
Official source materials point to 17,000 square feet of meeting space.
Located at 128 E. Forsyth Street, Ste. 300, Downtown / Laura Street.
Projects at the theatre start with its published floor plan, dock schedule, and service-order deadlines.
The Jacksonville event landscape
Scope gets tighter; standards don't.
The Visit Jacksonville listings inventory shows real downtown meeting capacity led by Hyatt Regency Jacksonville Riverfront at 110,000 square feet of meeting space, Southbank Hotel Jacksonville Riverwalk at 35,000 square feet, Marriott Jacksonville Downtown Hotel at 14,000 square feet, and DoubleTree Jacksonville Riverfront at 12,000 square feet, which sets the practical ceiling for a booth program working the market.
What makes our work different
The difference from a national vendor shows up at the dock.
Over a multi-show calendar, the compound value of a single team shows up in fewer surprises. The second install is faster than the first, the third is faster than the second, and by the fourth the project runs on memory and documentation rather than first-principles planning.
How Jacksonville floor operations work
Labor in Jacksonville runs venue-by-venue, not citywide.
Jacksonville should be treated as a mixed/open-market labor environment with venue-specific, organizer-specific, and scope-specific exceptions. Prime Osborn clearly publishes some house and union technical constraints, while many hotels and off-site venues rely on venue coordination and outside supplier networks without publishing one universal labor model for the whole city.
Line items on a typical project
Projects at the theatre typically include design work, fabrication or rental sourcing, graphics production, show-service paperwork, freight, install, show-hours coverage, and strike.
Out of scope by default are show organizer fees, booth lease costs paid directly to the show, staff travel and per diems, and any custom software or data-capture tooling the client runs on its own stack. Those stay on the client side and plug into the project through coordination, not rebilling.
How a project runs
Everything downstream hinges on those answers.
Venue coordination comes next.
With venue details locked, production runs.
The install phase has one owner on the floor.
During show hours, the booth is a live operating space.
Pricing and scheduling
The levers that matter: build path (custom, rental, or hybrid), footprint, venue service fees, graphics, freight, and supervision days. A 10x10 turnkey rental and a 30x50 custom island with a double deck are entirely different projects.
A clean schedule starts 4 to 5 months out for custom work and 2 to 3 months for rentals. Shorter lead times are workable but push rush premiums and limit material choices.
What a successful project looks like
Exhibitors who measure programs seriously track leads, floor-booked meetings, and post-show pipeline. The build and the install are upstream inputs to those KPIs.
Client teams sometimes want the booth to carry the pipeline on its own, but the best-performing programs treat the booth as a platform and put real operators on it. On-floor conversation discipline moves the KPIs more than any scenic decision.
FAQ
How does labor work in Jacksonville?
It runs venue by venue.
How much lead time is ideal?
Custom builds run best with 16 to 20 weeks of lead time. Rentals take 8 to 12 weeks.
What information kicks off a project?
The show, the venue, the booth number, the dates, and a target budget range. From those, an initial scope and a realistic cost come back within a few days.
Who runs the booth on-site?
One named show-site lead runs the install, the show hours, and the strike. That person carries the floor plan and the punch list from crates to doors and reports up once a day.
Can the booth travel to the next city on our calendar?
Same structure, swappable graphics, standard crates.
What happens if something breaks during show hours?
The on-site lead handles it.